
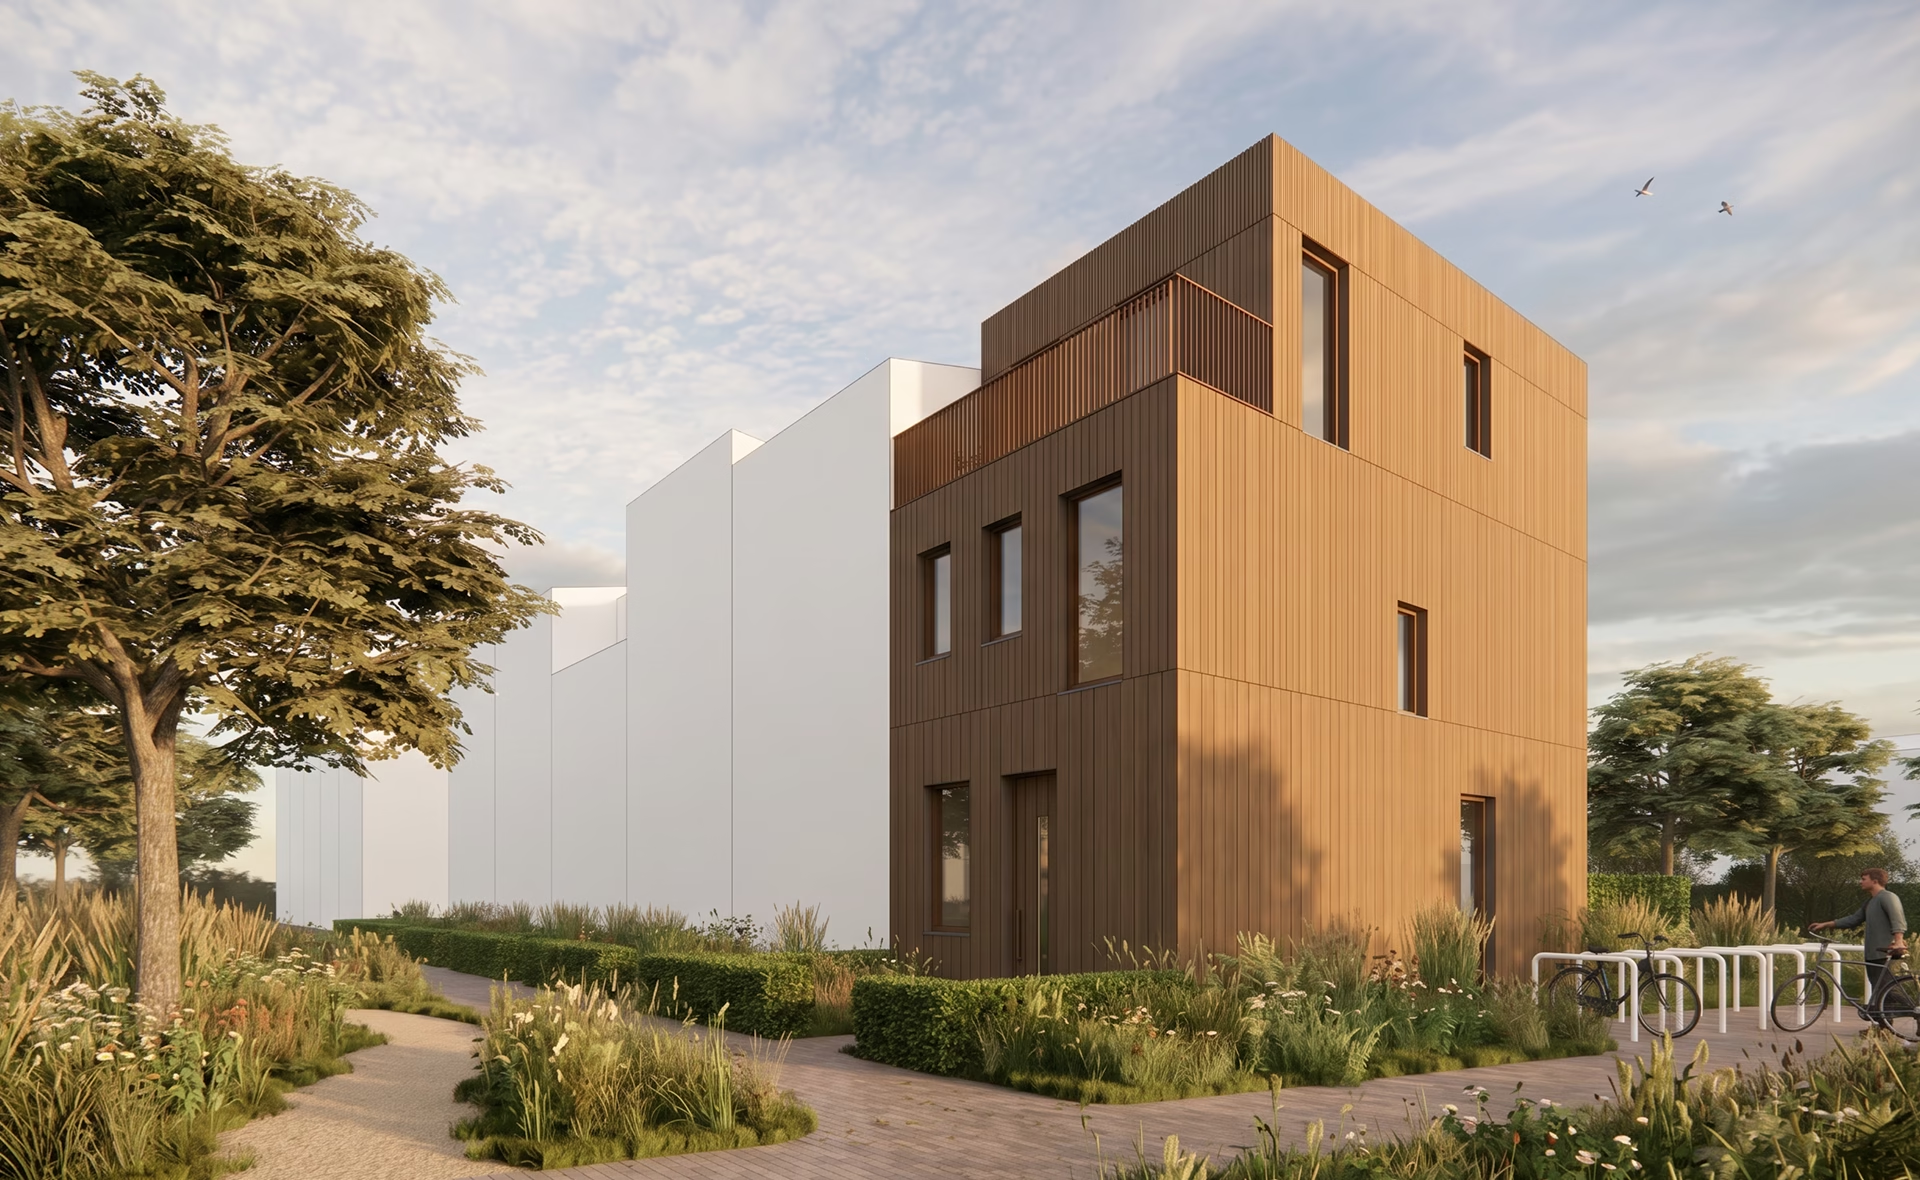
A design that plays with sightlines, proportion, and experience. The home unfolds as a carefully composed volume in which architecture creates perspective. Through subtle shifts in mass, facade rhythm, and floor plan, a house emerges that feels larger, lighter, and more spacious than the footprint suggests.
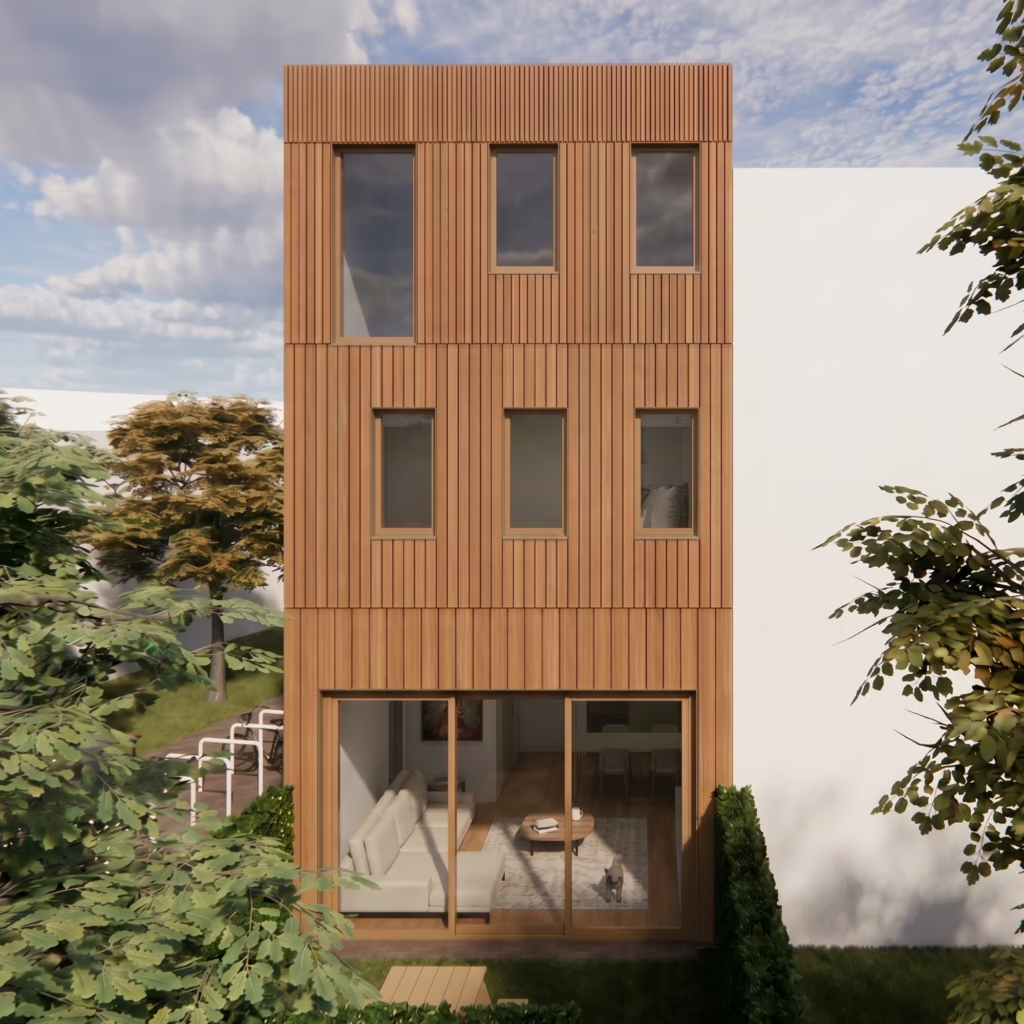
Perspectief is designed based on a clear spatial principle: reinforcing perspective in the exterior and interior. The house is constructed from four stacked volumes with vertical wooden facade panels. As the dwelling rises, the facade planks become progressively narrower, visually enhancing the height and giving the building a refined scale.
The top storey is set back slightly from the underlying volumes. This setback accentuates the layering of the design and enhances the perspective effect of the facades. The sleekly detailed balcony railing aligns seamlessly with the rhythm of the facade.
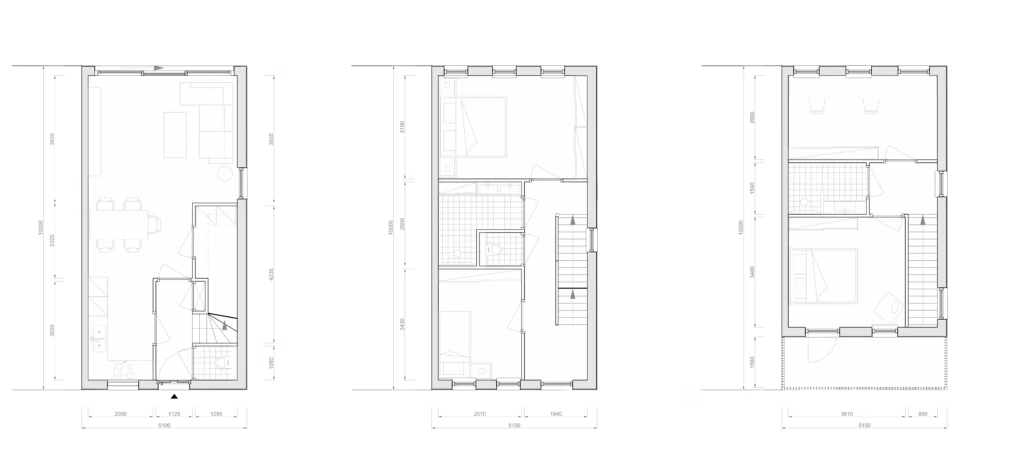
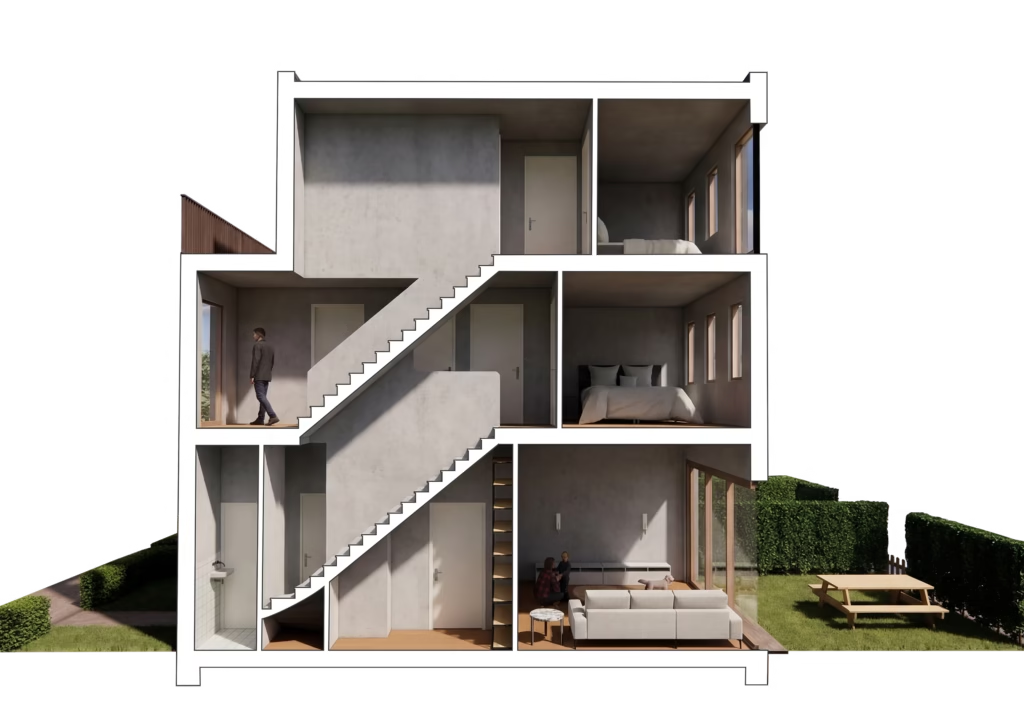
The same principle has been applied to the floor plan. The living room tapers in width: from a narrower kitchen on the entrance side to a wider and more open seating area facing the garden, light and space gradually unfold as you move through the house. The extra ceiling height of 3.5 meters on the ground floor gives the home a generous scale and accommodates the moments that make living special: dining together, relaxing, enjoying life.
Details
Project
Perspective
Location
Vadapark, Wageningen, Netherlands
Year
2026
Size
144 m2
Opdrachtgever
Status
Sketch Design
Architect
Olav van der Doorn